1170 Bayview Ave, Napa, CA 94559
- $10,980,000
- 3
- BD
- 2
- BA
- 3,090
- SqFt




- List Price
- $10,980,000
- Status
- ACTIVE
- MLS#
- 326011795
- Year Built
- 1994
- Property Type
- 2 Houses on Lot
- Bedrooms
- 3
- Bathrooms
- 2
- Full Baths
- 2
- Living Area
- 3,090
- Lot Size
- 76,666
- Acres
- 1.76
- County
- Napa
- Region
- Napa
Property Description
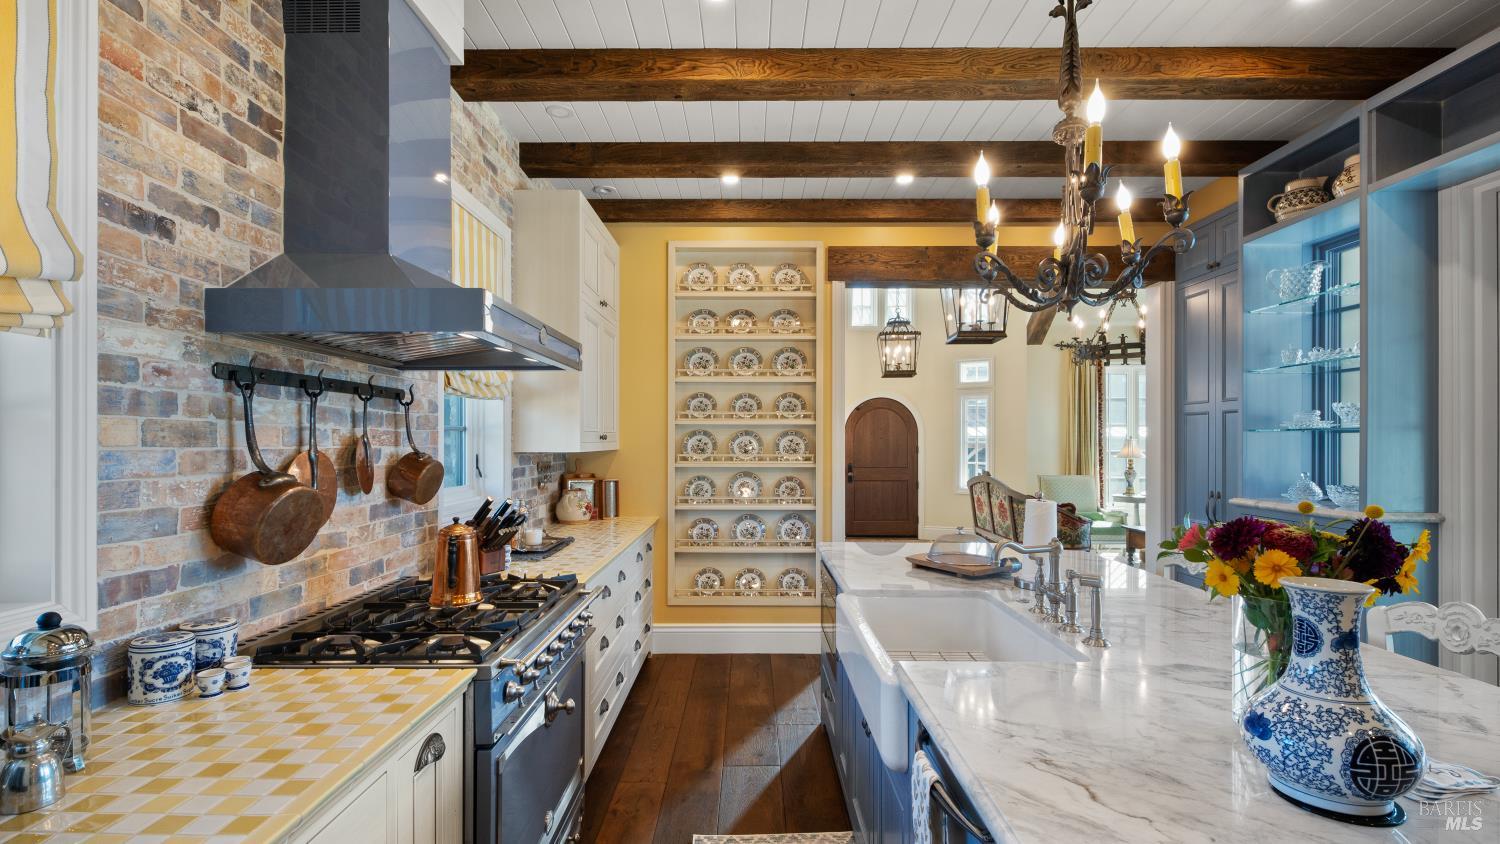
This masterfully curated estate offers a rare blend of rustic sophistication and professionally-grade utility, centered within a private vineyard landscape in the famous Carneros region of Napa Valley. The heart of the property is a timeless vineyard farmhouse, where expansive windows frame views of the rolling vines. Complementing the main house is a separate, authentic French Country guest cottage 1,200 sq.ft. 1/BD 1.5/BA. This charming retreat features exposed beams, smooth plastered walls, and a private terrace, offering an intimate and high-end experience for guests or extended family. A crowning feature of the property is the massive Auxiliary Estate Building 5,280 sq.ft. 1.5BA. While the structure offers vast flexible space for collections or events, it houses a world-class, professionally engineered music recording studio designed by Wes Lachot Design Group. Fully sound-isolated and acoustically treated, this creative sanctuary allows for high-fidelity production in a serene, inspiring setting. Designed for the quintessential wine country lifestyle, the grounds feature a sprawling outdoor pavilion equipped for large-scale hosting. The pavilion is equipped with a cook's kitchen as well as a wood fired pizza oven. The pavilion also features outdoor heating for year-round use. Cozy area for outdoor TV viewing with a gas fireplace and stone hearth. Adjacent to the pavilion, a professional-grade bocce ball court provides a classic recreation space. The estate's outdoor footprint is defined by manicured gardens that bleed seamlessly into the functional vineyard setting. Enclosed raised bed garden space with area for chickens and a separate green house. This estate is a singular destination for those seeking a lifestyle that balances agricultural beauty, refined hospitality, and professional creative pursuits. The estate is close distance to biking trails, walking trails, wine tasting and world class dining. This property is more than a residence; it is a private resort designed for the ultimate culinary and entertaining lifestyle.
/u.realgeeks.media/tomarnoldproperties/remax2026.png)
Additional Information
- Style
- Farmhouse, French Provincial
- Stories
- 2
- Garage Spaces
- 2
- Basement
- None
- Floors
- Carpet, Slate/Marble, Wood
- Foundation
- Concrete Perimeter
- Heating
- Central, Fireplace
- Cooling
- Central Air
- Lot Description
- Sprinkler System, Dead End Street, Landscape Front
- Possession
- Close Of Escrow
- Roof
- Composition, Metal
- Utilities
- Internet Available, Natural Gas Available, Public Utilities
- View
- Mountain(s), Mountain(s), Vineyard
Mortgage Calculator
Listing courtesy of Cheri Stanley from Sotheby's International Realty
Copyright 2026, Bay Area Real Estate Information Services, Inc. All Rights Included.