10 Via Del Arroyo, Napa, CA 94559
- $2,400,000
- 4
- BD
- 4
- BA
- 3,666
- SqFt




- List Price
- $2,400,000
- Status
- ACTIVE UNDER CONTRACT
- MLS#
- 326055030
- Year Built
- 1990
- Property Type
- Single Family Residence
- Bedrooms
- 4
- Bathrooms
- 4
- Full Baths
- 3
- Living Area
- 3,666
- Lot Size
- 28,541
- Acres
- 0.66
- County
- Napa
- Region
- Napa
Property Description
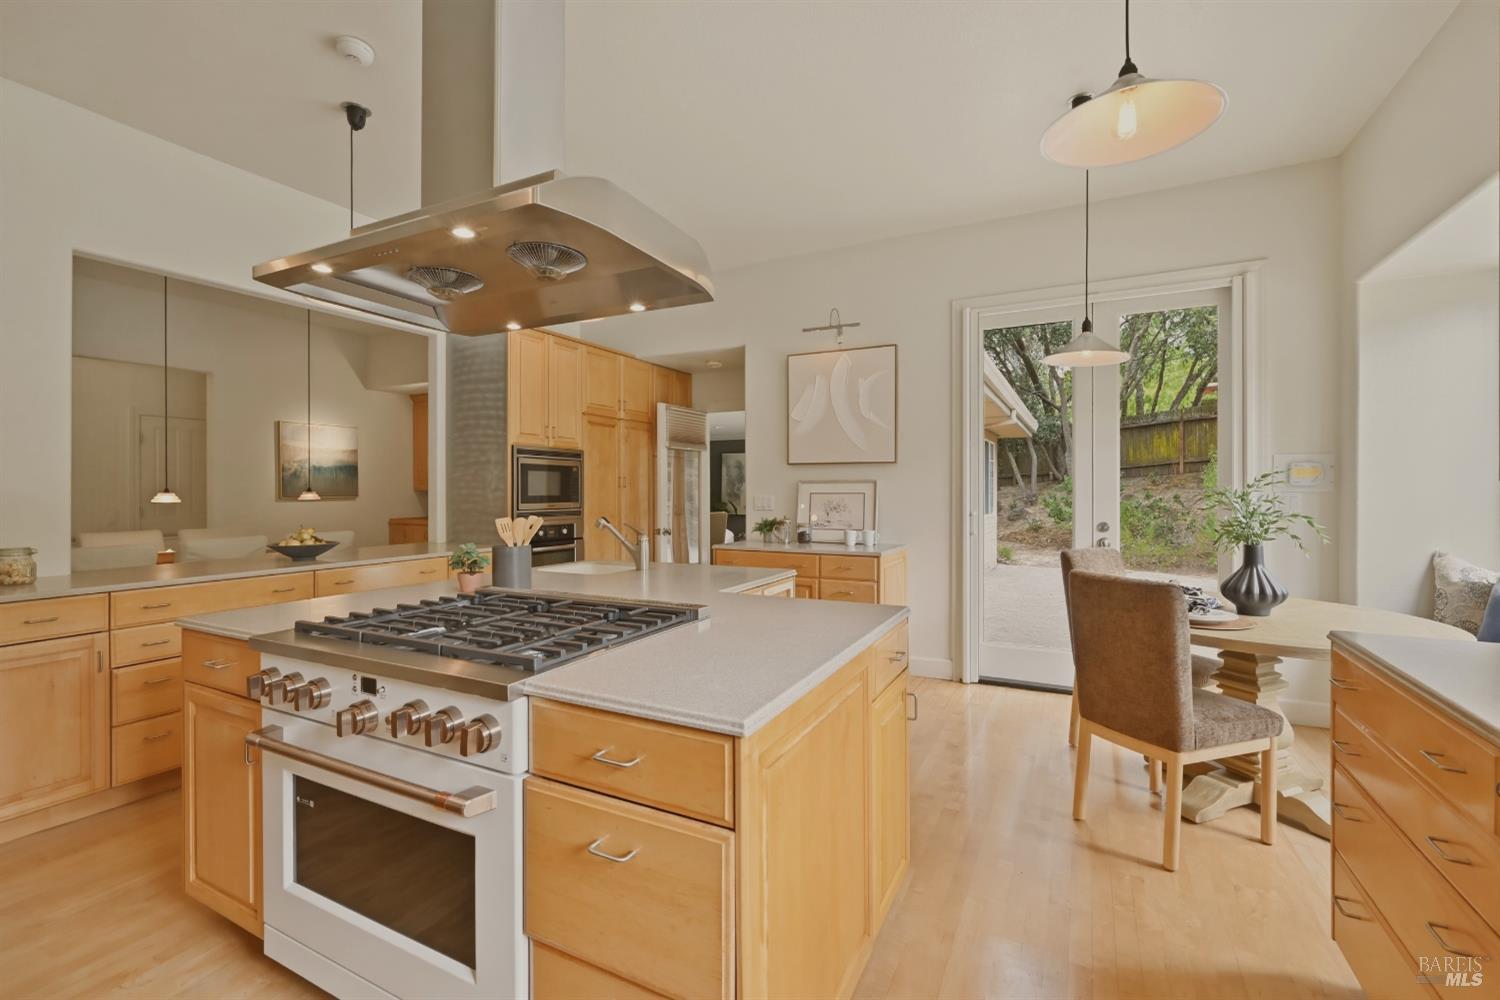
A welcoming entry opens to a generous living room with high ceilings, fireplace, and two sets of French doors leading to the private patio and pool area. The formal dining room features a wall of built-in cabinetry and buffet space, ideal for entertaining. The well-appointed kitchen offers abundant cabinetry and counter space, a center island with sink, breakfast nook with French doors to the yard, six-burner gas range and oven, built-in microwave and oven, and Sub-Zero built-in refrigerator. The family/media room also opens to the outdoor living areas, creating a seamless connection between indoor comfort and the private grounds. The spacious primary suite includes a fireplace, sitting area, two sets of French doors to the outdoors, two walk-in closets with built-ins, jetted tub, stall shower, and dual vanities. Three additional bedrooms, two full baths, a powder room, and a private office with extensive desk space and bookshelves complete the floor plan. The grounds are designed for Wine Country living with a built-in pool, spa, multiple patio areas, and raised garden beds. Solar with Tesla battery backup adds efficiency and peace of mind. A rare opportunity in one of Napa's desirable eastside neighborhoods.
/u.realgeeks.media/tomarnoldproperties/remax2026.png)
Additional Information
- Style
- Mediterranean
- Stories
- 1
- Garage Spaces
- 2
- Basement
- None
- Fencing
- Fenced, Full
- Floors
- Carpet, Painted/Stained, Tile, Wood
- Foundation
- Concrete, Concrete Perimeter
- Heating
- Central
- Cooling
- Central Air
- Lot Description
- Sprinkler System, Dead End Street
- Pool
- Yes
- Possession
- Close Of Escrow
- Roof
- Tile/Clay
- Utilities
- Public Utilities
Mortgage Calculator
Listing courtesy of Terry A Wunderlich from Corcoran Icon Properties
Copyright 2026, Bay Area Real Estate Information Services, Inc. All Rights Included.