1073 Cabernet Ct, Vacaville, CA 95688
- $679,900
- 4
- BD
- 3
- BA
- 2,089
- SqFt




- List Price
- $679,900
- Status
- ACTIVE
- MLS#
- 326058666
- Year Built
- 2004
- Property Type
- Single Family Residence
- Bedrooms
- 4
- Bathrooms
- 3
- Full Baths
- 2
- Living Area
- 2,089
- Lot Size
- 6,007
- Acres
- 0.14
- County
- Solano
- Region
- Vacaville 1
Property Description
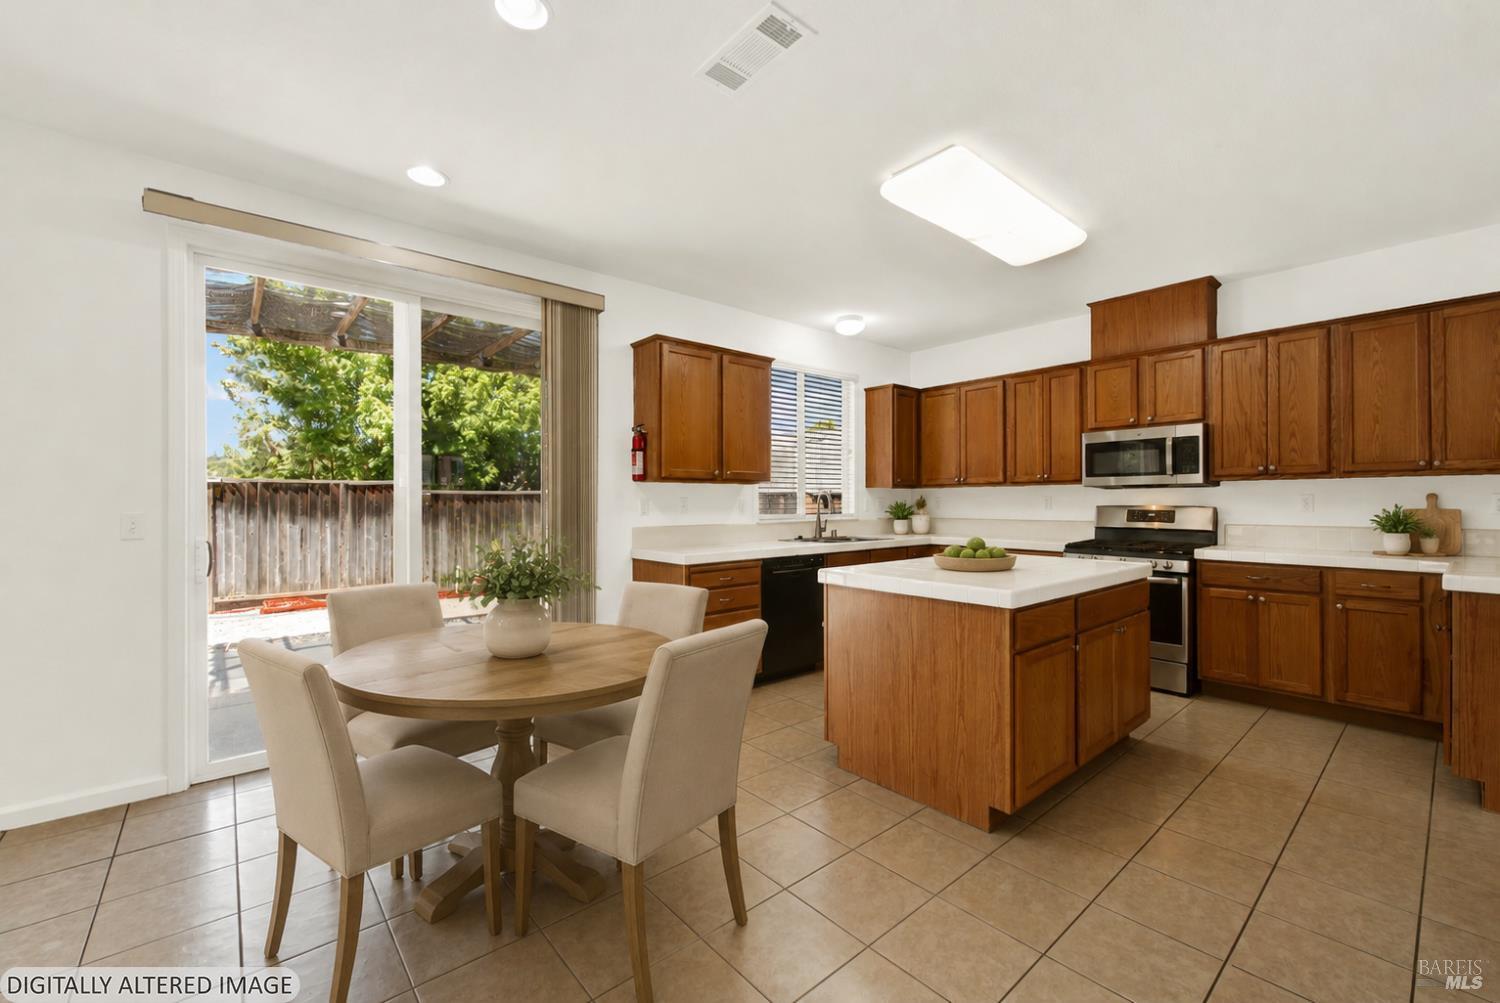
Welcome to this beautifully updated two-story home offering the perfect blend of space, comfort, and convenience! Recent improvements include a new roof and fresh interior and exterior paint, providing peace of mind and enhancing the home's curb appeal. Step inside to discover a bright, open floor plan with soaring ceilings, abundant natural light, and a spacious living area centered around a cozy fireplaceideal for relaxing or entertaining. The open-concept kitchen offers abundant cabinetry, ample counter space, a center prep island, and a seamless flow into the dining and family areas, making everyday living effortless. Upstairs, you'll find generously sized bedrooms, including a spacious primary suite complete with dual vanities, a soaking tub, separate shower, and a large walk-in closet. The additional bedrooms provide flexibility for family, guests, a home office, or a playroom. The backyard is a blank canvas ready for your personal touch, offering endless possibilities to create the outdoor space you've always envisionedwhether it's a lush garden, outdoor entertaining area, or custom retreat. Ideally located just minutes from Downtown Vacaville, shopping, restaurants, parks, schools, and easy freeway access, this home combines modern updates, comfort, and endless potential. Don't miss the opportunity to make this Vacaville gem your next home!
/u.realgeeks.media/tomarnoldproperties/remax2026.png)
Additional Information
- Stories
- 2
- Garage Spaces
- 2
- Basement
- None
- Heating
- Central
- Cooling
- Central Air
- Lot Description
- Dead End Street
- Possession
- Close Of Escrow
- Utilities
- Public Utilities
Mortgage Calculator
Listing courtesy of Gilbert Duenas from GD Homes
Copyright 2026, Bay Area Real Estate Information Services, Inc. All Rights Included.