1537 Ora Dr, Napa, CA 94559
- $875,000
- 3
- BD
- 1
- BA
- 1,211
- SqFt




- List Price
- $875,000
- Status
- ACTIVE UNDER CONTRACT
- MLS#
- 326060330
- Year Built
- 1952
- Property Type
- Single Family Residence
- Bedrooms
- 3
- Bathrooms
- 1
- Full Baths
- 1
- Living Area
- 1,211
- Lot Size
- 9,135
- Acres
- 0.21
- County
- Napa
- Region
- Napa
Property Description
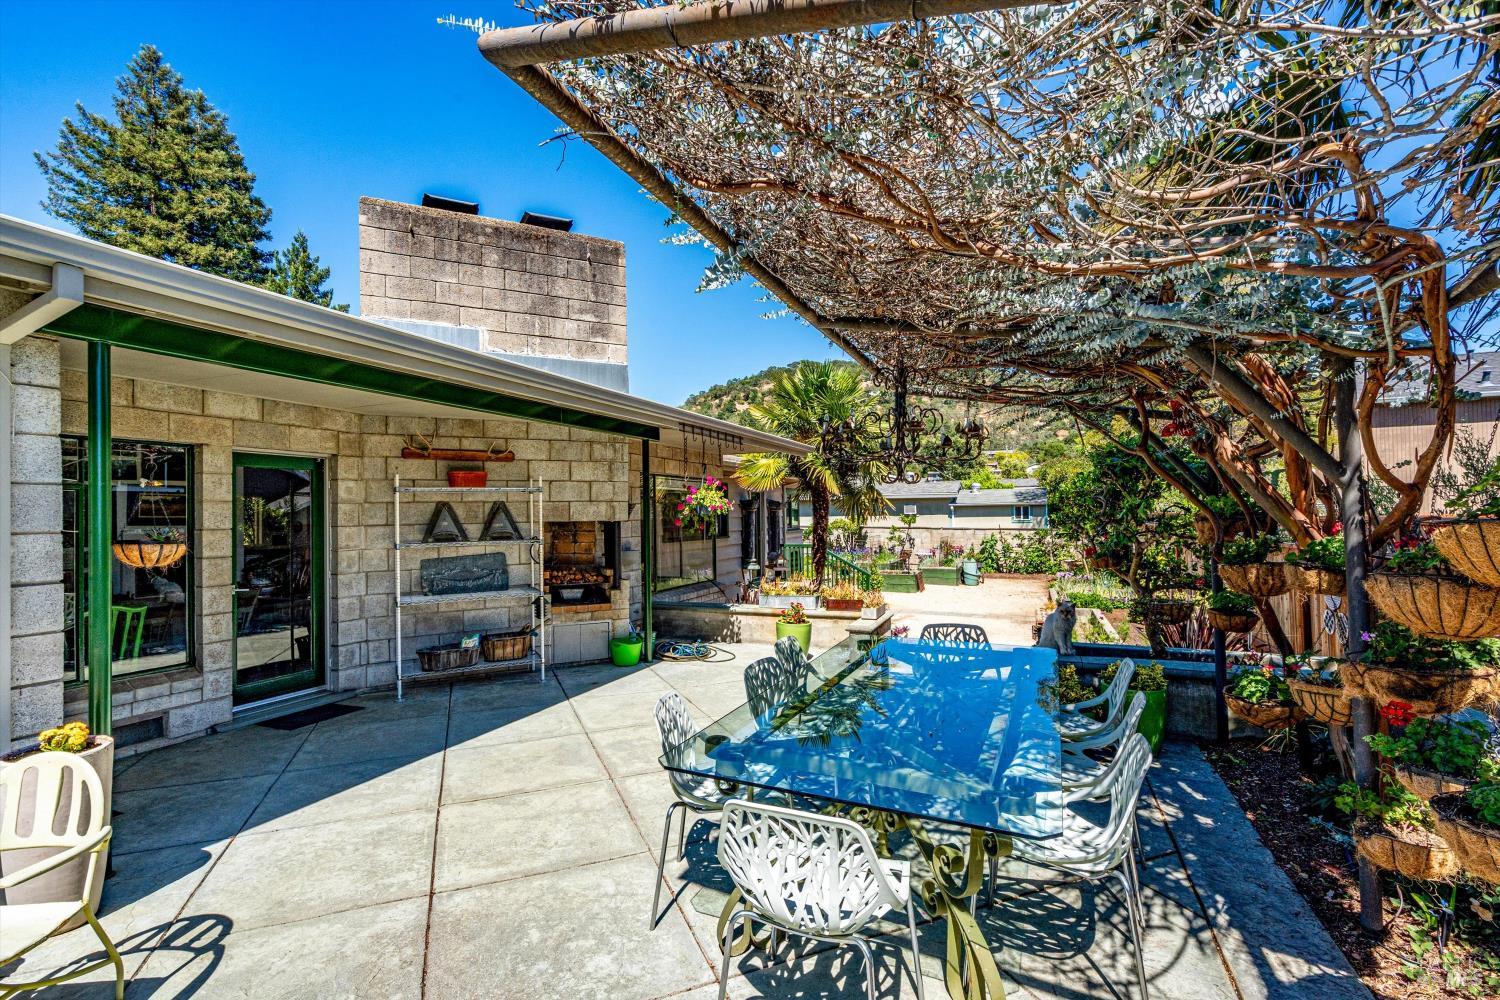
At the base of Alta Heights, 1537 Ora Drive embodies mid‑century modern charm with a garden‑cottage soul. The welcoming front entry framed by mature trees, curated potted plants, and a classic green door sets the tone for a home that has been lovingly cared for. Inside, a true cook's kitchen anchors the space, featuring a six‑burner Viking gas range, stainless‑steel appliances, and a sunny breakfast nook perfect for slow Napa mornings. The original fireplace with gas starter adds warmth and authenticity to the living room, creating a cozy focal point for gatherings. Out back, the property unfolds into an oasis‑like retreat designed for both beauty and purpose. A vine‑covered dining terrace offers shaded al fresco living, while raised garden beds, espalier fruit trees, and thoughtfully arranged plantings create a lush, productive environment. Charming touches including a whimsical garden wall and artful outdoor vignettes give the space a personality all its own. Whether entertaining under the canopy or tending to the garden, this backyard captures the essence of Napa's indoor‑outdoor lifestyle. A home with character, comfort, and a touch of magic perfectly placed in one of Alta Heights' most beloved pockets.
/u.realgeeks.media/tomarnoldproperties/remax2026.png)
Additional Information
- Style
- Mid-Century Modern
- Stories
- 1
- Garage Spaces
- 2
- Basement
- None
- Fencing
- Back Yard
- Floors
- Wood
- Foundation
- Block, Concrete
- Heating
- Central
- Cooling
- Central Air
- Lot Description
- Sprinkler System, Garden
- Possession
- Negotiable
- Roof
- Composition
- Utilities
- Natural Gas Available, Public Utilities
- View
- Mountain(s)
Mortgage Calculator
Listing courtesy of Tim Hayden from Compass
Copyright 2026, Bay Area Real Estate Information Services, Inc. All Rights Included.