1633 Highland Cir, Fairfield, CA 94534
- $640,000
- 4
- BD
- 2
- BA
- 1,440
- SqFt








- List Price
- $640,000
- Status
- ACTIVE
- MLS#
- 326060348
- Year Built
- 1994
- Property Type
- Single Family Residence
- Bedrooms
- 4
- Bathrooms
- 2
- Full Baths
- 2
- Living Area
- 1,440
- Lot Size
- 5,001
- Acres
- 0.11
- County
- Solano
- Region
- Cordelia
- Subdivision
- Southbrook
Property Description
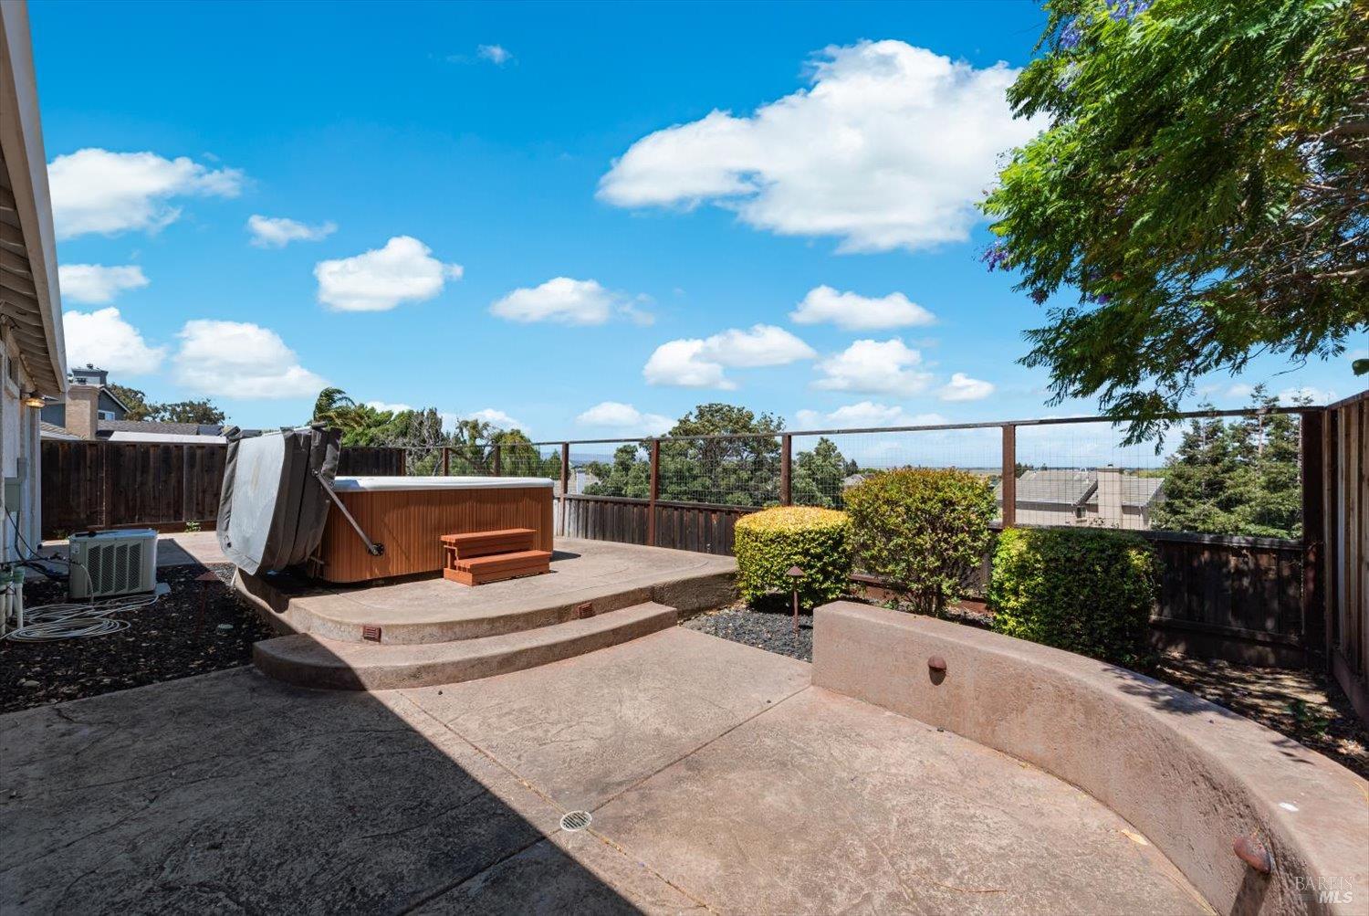
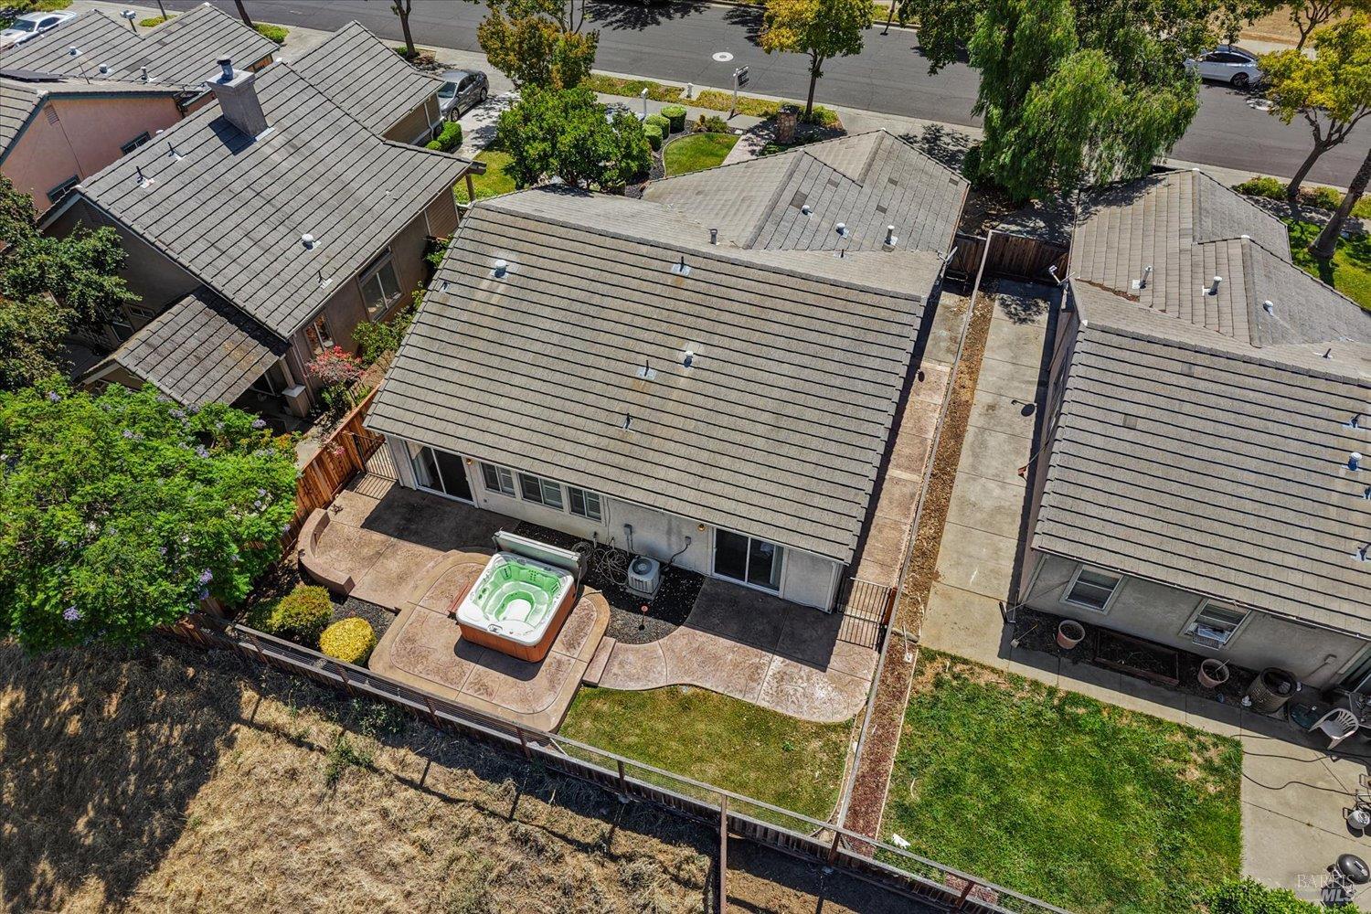
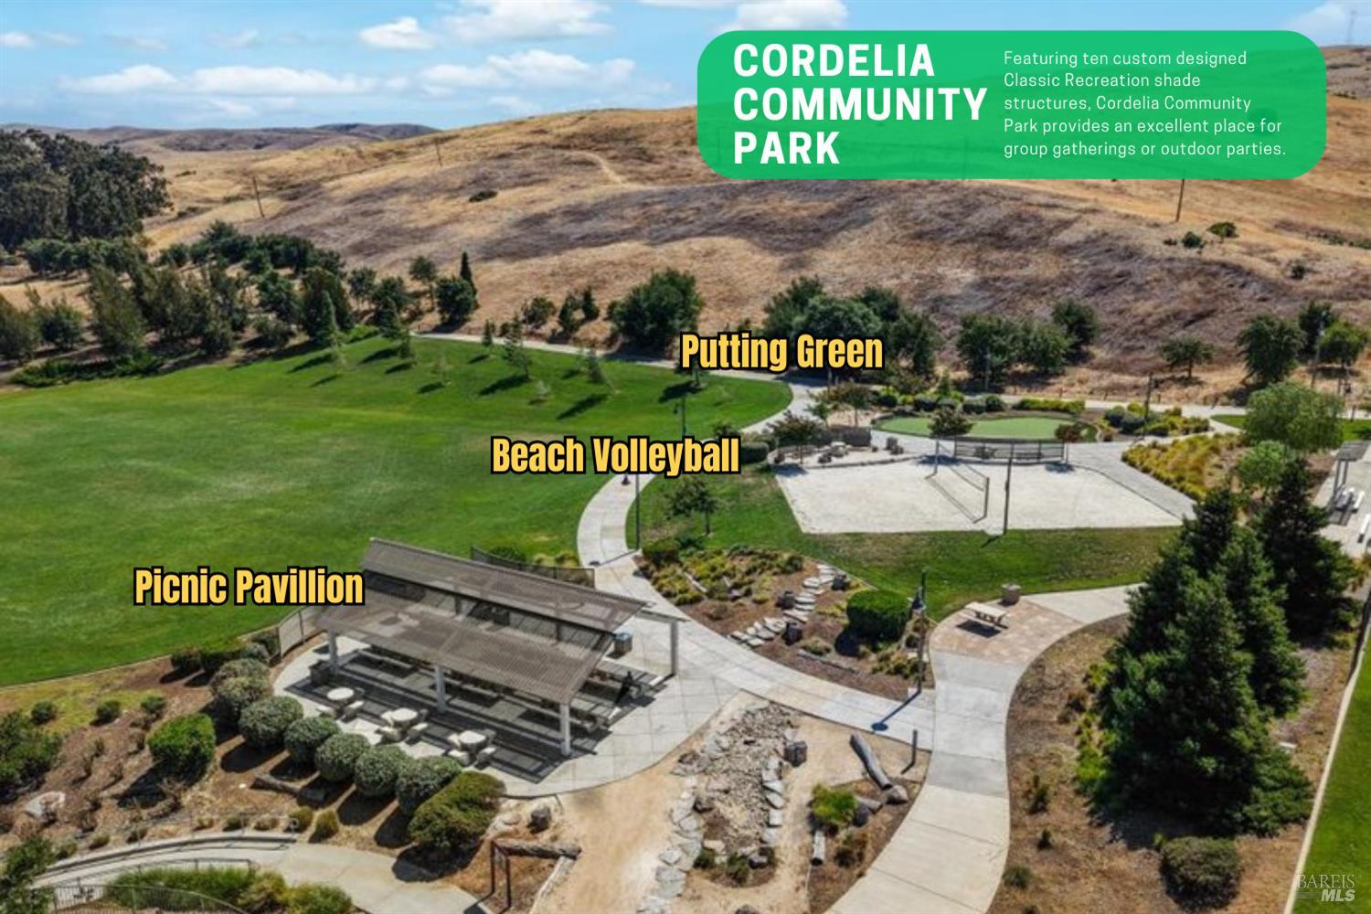
Known for its rolling hills, scenic trails, top-rated schools, and quick access to I-80 and I-680, this Cordelia home offers a rare balance of open space and convenience. Positioned within the sought-after Southbrook neighborhood, sweeping hillside and valley views frame the backyard, where a custom raised concrete patio, private spa, and fenced side yard dog run make the most of the elevated setting. A custom stamped walkway leads through lush landscaping to a spacious covered front porch before opening to soaring ceilings, decorative ceiling cut-outs, hardwood flooring, plantation shutters, and abundant natural light. Just off the entry, the versatile front room easily adapts as a spacious home office, playroom, or potential fourth bedroom with its closet alcove. Overlooking the dining area and backyard, the kitchen is anchored by a center island, gas range, matching black appliances, and white cabinetry with convenient built-in electrical outlets above. The spacious primary suite enjoys vaulted ceilings, direct backyard access, and an adjoining bathroom with a double-sink vanity, shower-over-tub, window, and a dedicated linen closet, while two additional bedrooms share a nearby full bathroom with a vanity and tub-over-shower. Recessed lighting and upgraded electrical outlets enhance the home throughout, while the finished garage adds everyday functionality with epoxy flooring, extensive built-in cabinetry, and a utility sink. Nearby neighborhood trails connect the home to Cordelia Community Park, offering two dog parks, open fields, basketball and tennis courts, bringing together scenic surroundings, community recreation, and convenient access to Napa, Walnut Creek and the greater Bay Area.
/u.realgeeks.media/tomarnoldproperties/remax2026.png)
Additional Information
- Style
- Traditional
- Stories
- 1
- Garage Spaces
- 2
- Basement
- None
- Fencing
- Back Yard, Fenced, Full, Metal, Wood
- Floors
- Carpet, Tile, Wood
- Heating
- Central
- Cooling
- Central Air
- Lot Description
- Cul-De-Sac, Curb, Landscape Back, Landscape Front, Shape Regular, Other
- Possession
- Close Of Escrow
- Roof
- Tile/Clay
- Utilities
- Public Utilities
- View
- Mountain(s), Valley
Mortgage Calculator
Listing courtesy of Tom Rapisarda from Rapisarda Real Estate
Copyright 2026, Bay Area Real Estate Information Services, Inc. All Rights Included.